Garage Cabinet Upgrade
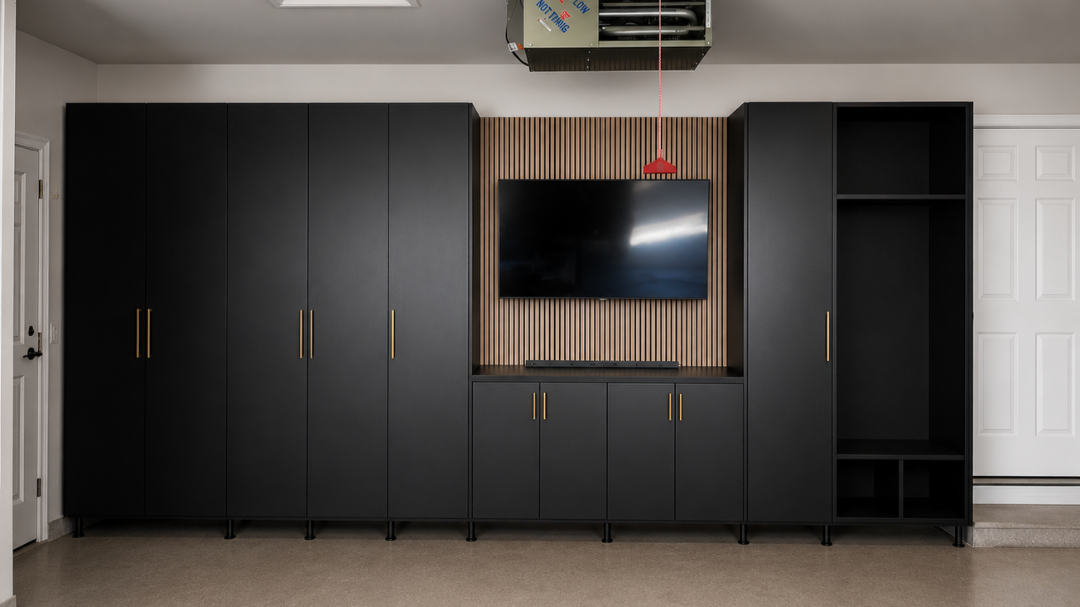
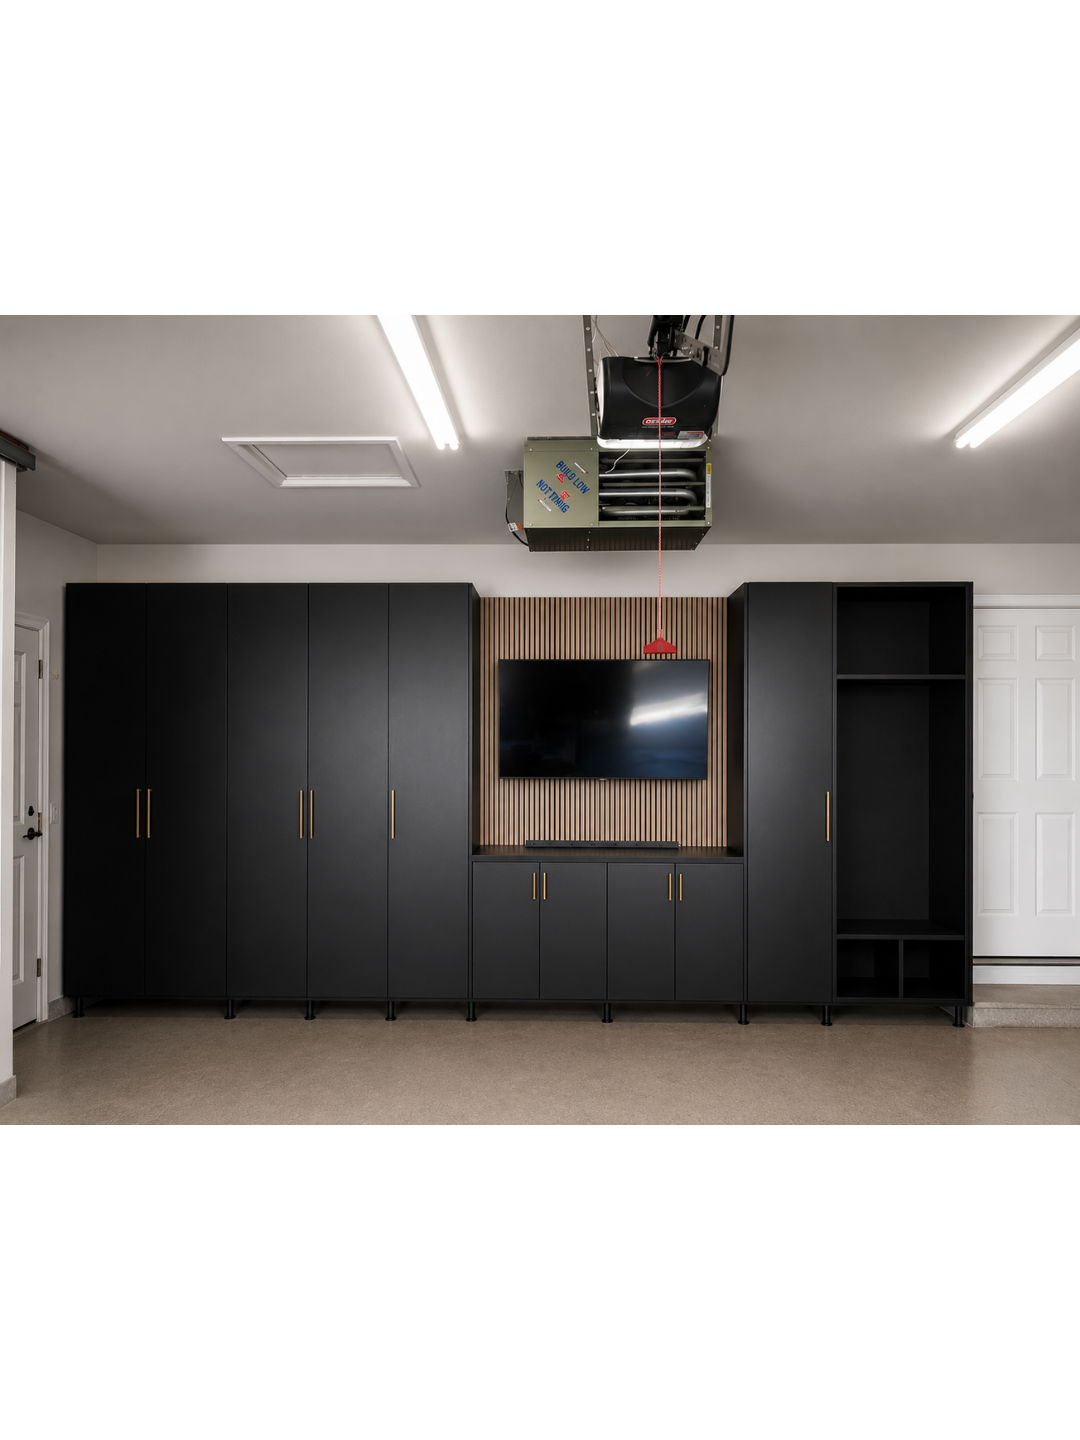
A once-overlooked garage was transformed into a sleek, multi-functional space, anchored by modern cabinetry that brings clean, organized storage to what was once wasted square footage. A mounted TV set within a custom wood slat niche adds warmth and a designed focal point, turning the space into somewhere to unwind, not just park. The result is a garage that feels as intentional and finished as the rest of the home, proof that even the most utilitarian spaces can be reimagined with style and function in mind.
Original Space:
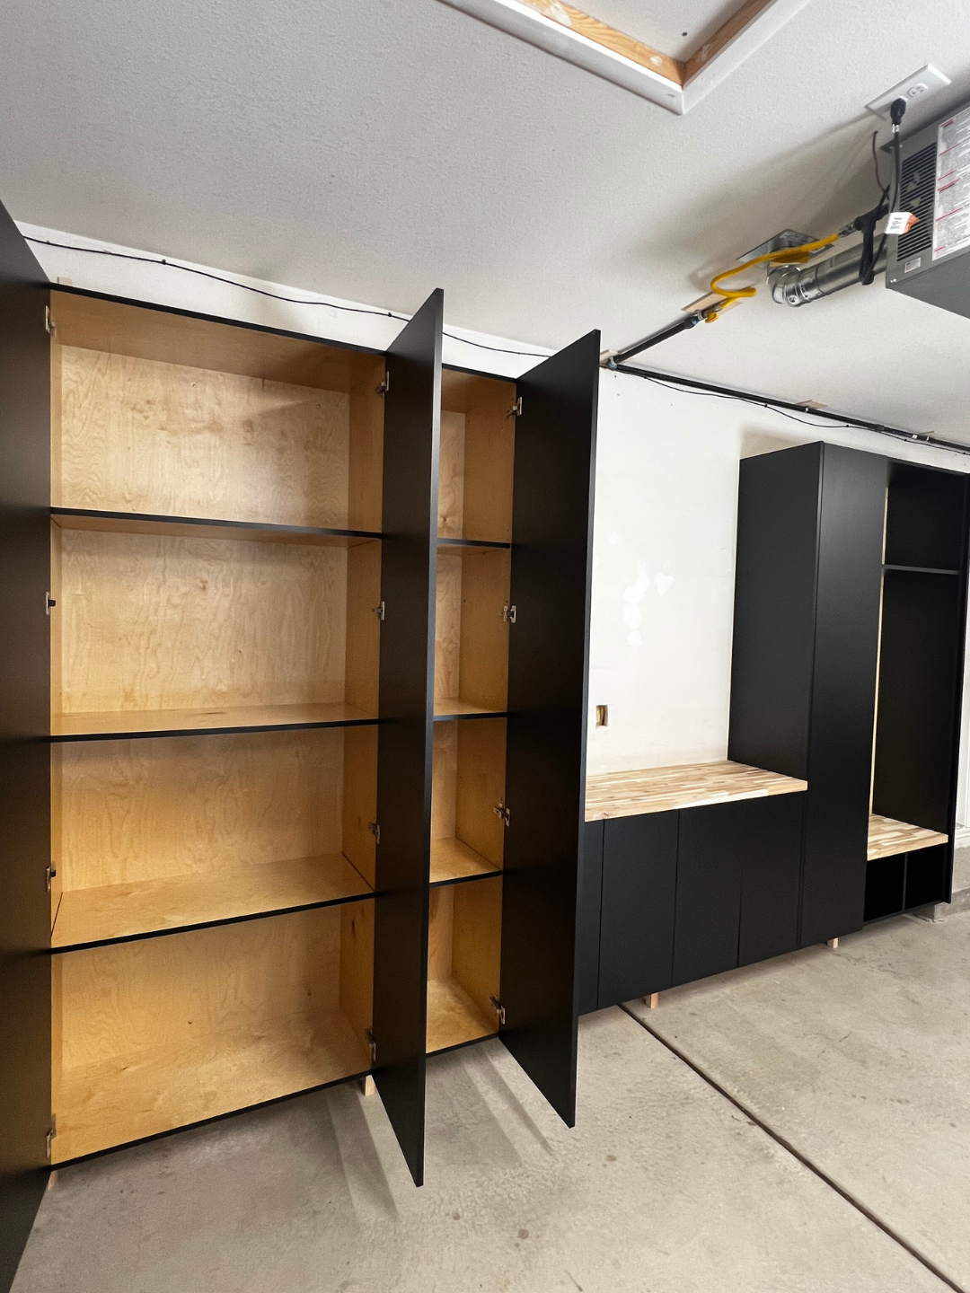
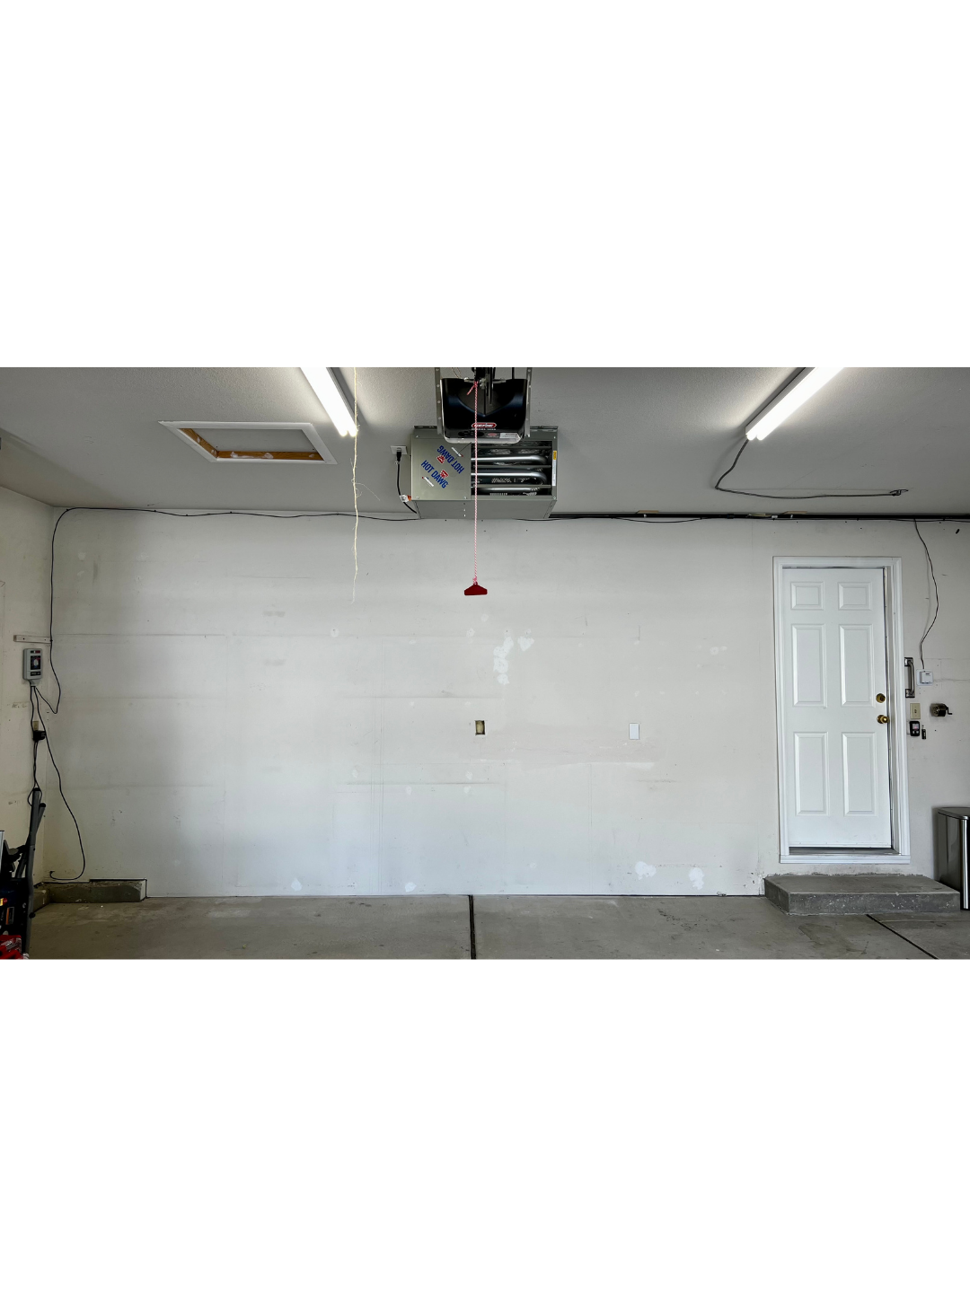
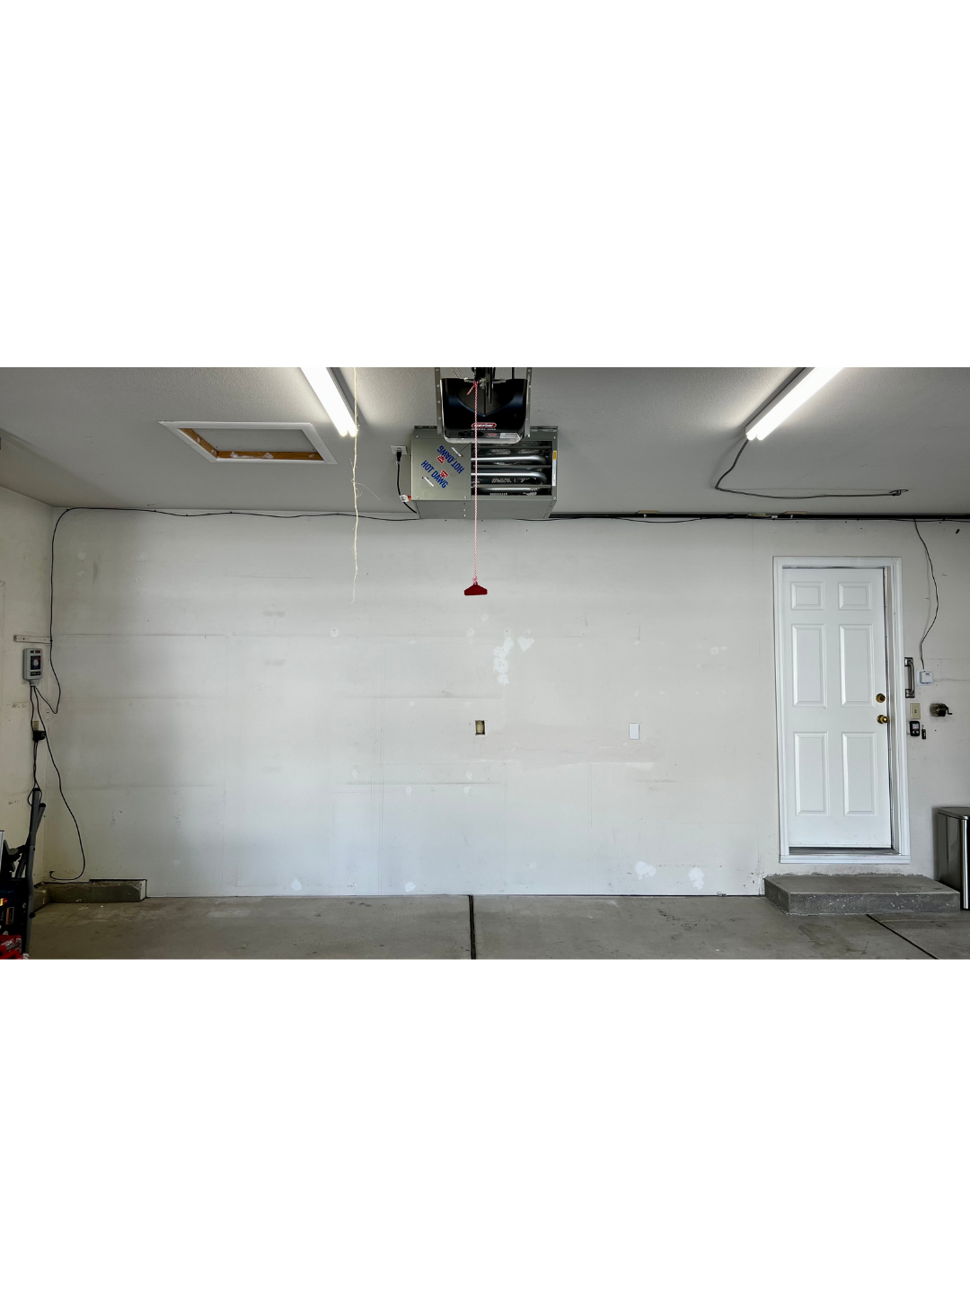
The original space was little more than a blank wall, unfinished and unused, offering no storage, no style, and no real purpose beyond the practical function of a garage. It was overlooked square footage with potential that had yet to be tapped.
Inspiration:
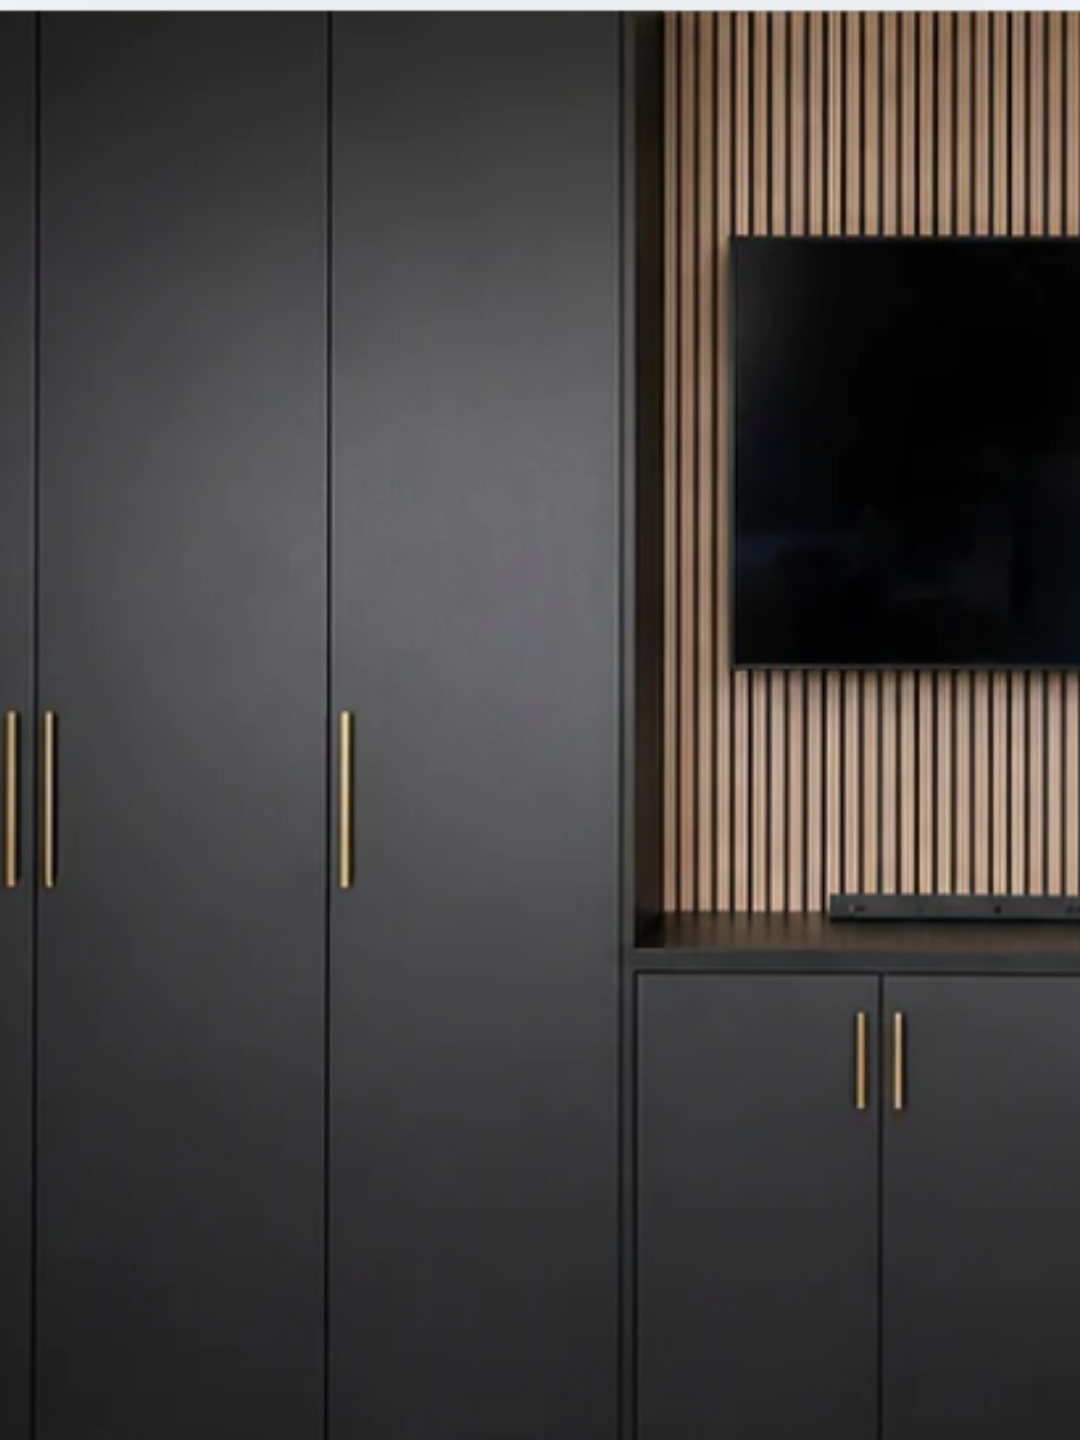
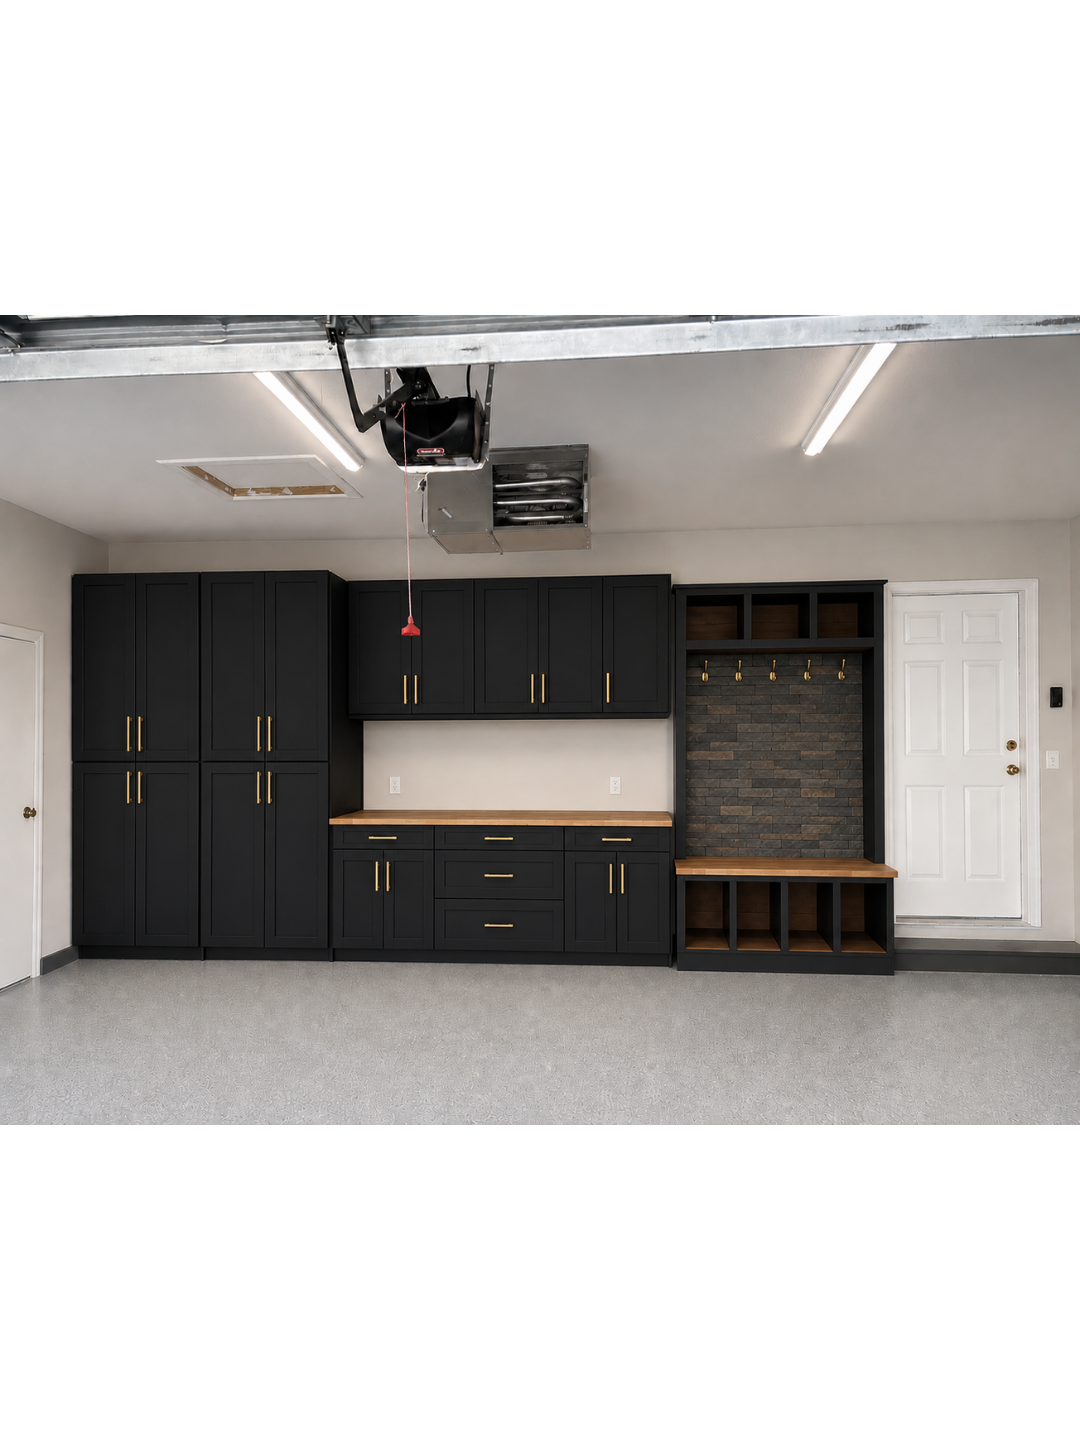
The inspiration for this space came directly from Redwood Builders' AI design studio, where the vision for modern cabinetry and a clean, functional layout was brought to life before a single board was cut. Using AI-generated concepts to visualize the space early on allowed for a clear, shared vision between client and builder, turning a blank wall into a fully realized design plan ready to build.
Renovation:
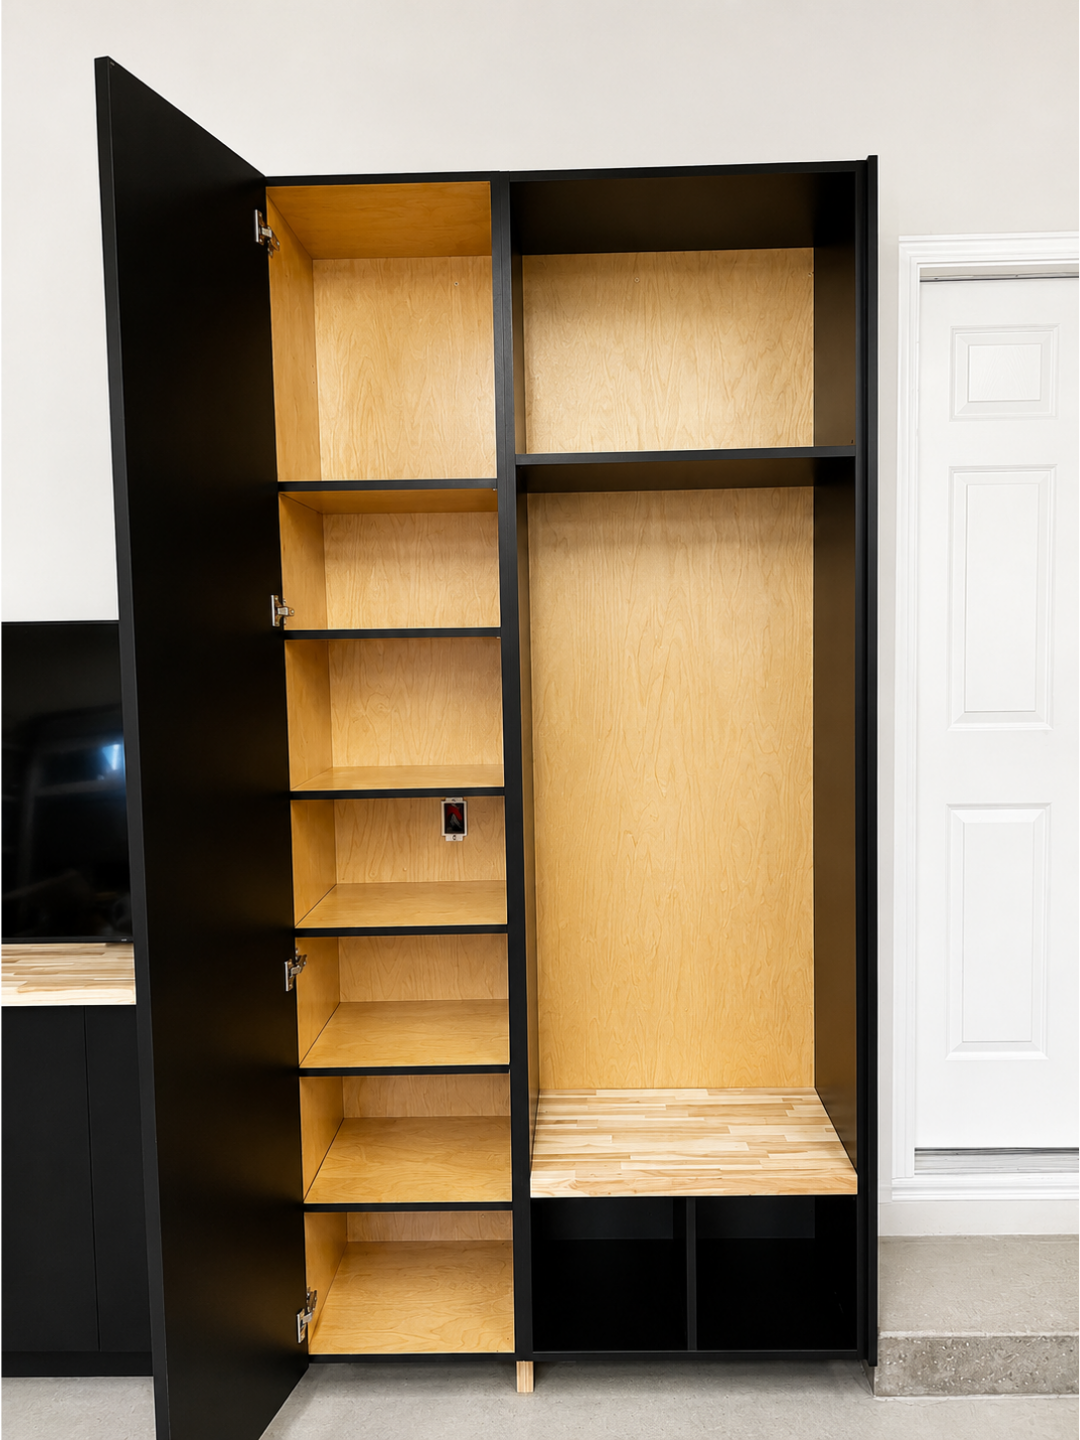
The redesign focused on maximizing both function and style through custom modern cabinetry and a dedicated wood slat niche built around the TV. Improved lighting and a clean, contemporary material palette create a more inviting space that feels as suited to relaxing as it does to everyday storage. The result is a streamlined, multi-functional garage that better serves the household while reflecting the same design intention found throughout the rest of the home