Welcome to the
Nobilia Design Studio
Experience your kitchen before it’s built!
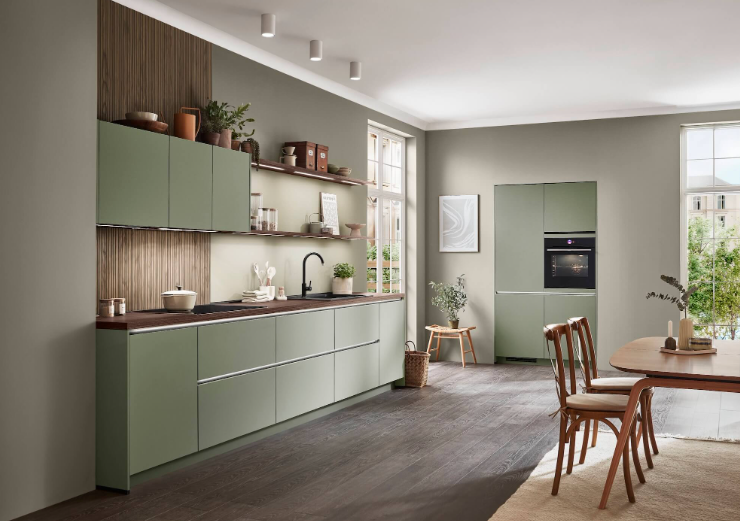
Step into the Nobilia Design Studio, a curated showroom where we design and plan your kitchen renovation together. Explore full-scale layouts, compare materials, and see how every element comes together before construction begins.

What you’ll explore as part of your kitchen renovation:
Full Nobilia kitchen displays to understand layout, flow, and functionality
Door styles, finishes, and hardware - seen and felt in person
Integrated storage and organizational systems designed for everyday use
Lighting solutions that enhance both function and atmosphere
Countertop and material pairings across complete kitchen designs
Seamless appliance integration within modern cabinetry systems
Designed to help you move from inspiration to confident decisions, the Nobilia Design Studio lets you see, test, and refine what’s right for your home.
More than cabinetry, Nobilia is a complete system. Thoughtfully engineered storage, durable materials, and seamless finishes come together to create kitchens that feel intentional, effortless, and built to last.


The Nobilia Process
When designing your Nobilia Cabinets, we guide you through layouts, materials, cabinetry, and budget decisions upfront. We then bring that plan to life with trusted partners and a focus on precision at every stage.

-
Every project begins with a conversation about how you use your kitchen.
We look at:
Review layout ideas and functionality
Storage needs
Style preferences
Budget and priorities
This ensures the design reflects the way you actually live.
A Redwood Builder professional will then take detailed measurements of your space.
Wall lengths, ceiling height, windows, and doors
Plumbing, electrical, and ventilation considerations
Accurate measurements allow Nobilia’s modular cabinetry to fit your room perfectly.
-
You’ll select from Nobilia’s wide range of finishes and features to shape the look and function of your space:
Door styles and colors
Worktops
Handles or handleless designs
Interior organization systems
Integrated lighting solutions
Your design is then presented in a full 3D rendering, allowing you to:
See how the cabinetry fits your space
Make adjustments with confidence before ordering
-
Once your design is finalized:
Every cabinet and accessory is clearly itemized
Your order is submitted directly to Nobilia’s factory in Germany
Production is automated for precision and consistency
You’ll have a clear understanding of exactly what is being delivered – down to the final detail.
-
Nobilia cabinetry arrives pre-assembled, allowing for a more efficient and streamlined installation process. This means:
Faster installation timelines
Fewer on-site adjustments
A cleaner, more precise final fit
Installation is completed by Jon Hess, General Contractor and Owner of Redwood Builders, ensuring experienced oversight and attention to detail throughout.